Protecting North Carolina's largest intact 19th-century residential neighborhood
Your Custom Text Here
Oakwood Self-Directed Walking Tour
A Walking Tour of Historic Oakwood
A Walking Tour of Historic Oakwood
Explore North Carolina’s largest intact 19th century residential neighborhood
A Brief History of Oakwood
Oakwood grew from woods and fields on Raleigh’s northeastern edge into the city’s fashionable streetcar suburb between the 1870s and the early 1900s, then slid into decades of decline after World War I. When the State moved to level the neighborhood for an expressway in the 1960s, residents fought back, founded the Society for the Preservation of Historic Oakwood in 1972, and won historic-district protection. Today Oakwood is North Carolina’s largest intact 19th-century residential neighborhood.
Support Historic Oakwood
The Society for the Preservation of Historic Oakwood is a 501(c)(3) nonprofit dedicated to the preservation and protection of Historic Oakwood. If you enjoy walking the neighborhood, please consider making a donation.
6 North Bloodworth StreetTheophilus H. Snow House c.1840
This is the oldest house in Oakwood. It was built for Theophilus Snow, who made some of the original furniture for the State Capitol. The house originally faced New Bern Avenue; it was turned to face Bloodworth Street in 1915; the porch was replaced at that time.
10 North Bloodworth StreetCarroll-Turner House c.1913
This two-story was built for printer Ernest Carroll. In 1976 it became the home of Frank Turner, who became the first black at-large member of the Raleigh City Council.
117 North Bloodworth StreetFall-Broughton-Norwood House 1877
This house was owned by Needham B. Broughton, founder of Edwards & Broughton printing company, state senator, and trustee of Baptist Female (now Meredith) and Wake Forest Colleges and N.C. Agricultural & Mechanical College (now N.C. State University). Broughton’s bookbinder George T. Norwood bought the house in 1907… and in 1911 expanded and remodeled it with elements. The grand have windows. The in the and over the entryway are supported by elaborately carved .
123 North Bloodworth StreetMargaret Monie House c.1877
This house (so called because of the at each end, and a third gable in the middle) was built for John and Margaret Monie. He was a Scottish immigrant and merchant. The columns on the porch were added in c.1920.
223-225 North Bloodworth StreetDavis Drug Store Building c.1912
The section on the corner was built in 1912 to serve as Davis Drug Store. The other two sections were added in 1916 to serve as a grocery and a butcher shop. Notice the and . The Coca-Cola advertisement on the Lane Street side was painted in 1953. All three sections are now the Side Street Restaurant, operated since 1979 by Mary Lu Wooten.
302 North Bloodworth StreetLee-Horton House c.1902
This house was built for Ed Hugh Lee, a grocer, clothing merchant, and real estate dealer. It is a fine example of the style; the porch has , a polygonal roof, and a curved corner.
411 North Bloodworth StreetStrong-Stronach House c.1871
This house was built by prominent contractor Thomas H. Briggs for George V. Strong, a lawyer, judge, and member of the N.C. General Assembly. The house has a roof with a wide on each side, and paired under the . Note the four elaborate chimneys. In 1884 the house was bought by Alexander B. Stronach, wholesale grocer and dry goods merchant, son of William Stronach Sr., the Scottish stonemason who came to Raleigh in the 1830s to work on the State Capitol. From 1983 to 2015, the house served as the Oakwood Inn, Raleigh’s first bed and breakfast.
414 North Bloodworth StreetWright-Stronach House 1879
This was originally a simple house. In 1886 merchant and city alderman Frank Stronach (Alexander’s brother) bought it and soon thereafter transformed it into a grand and unique house by adding elements: the tall central projection with a balcony and a carved “” in the , the… and , the “” with on the porch, the small panes of stained glass around the windows, the oval windows and the . Stronach owned a livery stable and jokingly referred to the house as “Horsenose Villa.” His son James Norfleet Stronach installed the iron fence in 1939.
421 North Bloodworth StreetPullen-Hicks-Morson House c.1870
This elegant cottage is the first of fourteen houses built in Oakwood for developer and philanthropist Richard Stanhope Pullen. In the 1880s this was the residence of Hugh Morson, principal of the Raleigh Male Academy, and later first principal of Raleigh High School.
425 North Bloodworth StreetPullen-Tillinghast-Douglass House c.1870
R. S. Pullen also built this house. It was originally a simple house; David R. Tillinghast remodeled it in the style in the 1890s. He was a teacher at the “Deaf Dumb and Blind Institute;” he and his wife Caroline were deaf themselves. Attorney William C. Douglass bought it and in c.1911 updated it to reflect the style, with coupled on stone-capped brick , and astride the door, second-story central window, and . After World War II, the house was divided into six apartments and so remained for many years, but was restored in c.2001. Note the elegant iron vents under the porch.
513 North Bloodworth StreetDouglass-Wheeler House c.1924
This brick bears these hallmarks of the style: tails and diagonal braces under deep , (tapered) square posts on brick , a , and windows with four vertical panes over a single pane.
518 North Bloodworth StreetPatterson-Haynes House 1899
This was the home of Louisa Bunker Haynes, daughter of Chang Bunker, one of the original Siamese twins. Chang and his conjoined twin Eng had settled near Mt. Airy, N.C., and fathered 21 children. Louisa was “a deaf-mute lady of rare intelligence.” Her husband Zacharias Haynes had been a teacher and administrator at the Colored Institution for the Deaf, Dumb and Blind. They had ten children.
601 North Bloodworth StreetAnna Ball Stronach House c.1878
Prominent contractor Thomas H. Briggs built this house for William Carter Stronach and Anna Ball Stronach. “W.C.” was a son of the Scottish stonemason who helped build the Capitol, and was a merchant, banker, developer, and first superintendent of the Old Soldiers’ Home. The house originally had nearly two acres of land with it, on both sides of Bloodworth St. The estate was called at various times “Willowbrook” and “Geranium Valley.” There were several outbuildings, horses, cows, goats, pigs, chickens, etc. This home’s large scale, imposing position, and elegant detail give it a definite grandeur. Notice the arched windows, the under the porch , and the roof.
605 North Bloodworth StreetThomas-Panton-Mordecai House c.1920
This late house shows the influence of the of architecture in its shallowly-pitched without an , and its grouped windows. First resident Harrison Panton was an electrical engineer with Carolina Power & Light.
800 North Bloodworth StreetBriggs-Argo-Aycock House c.1881
This fine house was built by Thomas H. Briggs for his son Fabius. It was purchased in 1902 by Thomas Munro Argo, member of the N.C. General Assembly and founder of the N.C. Bar Association. Former Governor Charles B. Aycock bought the house in 1910; his widow Cora lived here until 1945. The house is in form a standard North Carolina , but its details are in the style, especially the arched windows with Italianate frames and hoods, the very tall recessed double-door with elaborate woodwork, and the on both sides of the house. The magnificent porch was removed in the 1950s when the house was turned into a church, but restored in 2004. The house originally sat on a nine-acre tract; the estate was known as “Oakdale.”
311 North Boundary StreetL. Bruce Powers House c.1922
This Georgian Revival house has classical details but is simple and symmetrical in form, in contrast to earlier houses. A in the center and a porch on the side were hallmarks of the style. Powers was a pharmacist.
This is one of eleven houses in Oakwood built for prominent developer Julius Lewis. Sisters Selina and Emily Fort were the first residents; their family lived here until 1959. Notice the decorative tails and the rectangular . The attic vent is used as the symbol of the Oakwood neighborhood. Additions have nearly tripled the size of the house.
316 North Boundary StreetHenry J. Stockard House c.1906
Stockard was president of Peace Institute (now William Peace University) and a minor poet. Notice the window in the and the plasterwork detail in the entry .
318 North Boundary StreetEllen Mordecai House c.1874
Ellen Mordecai was the daughter of prominent landowner Moses Mordecai. She dictated a delightful book about the Mordecai family. Her son Samuel Fox Mordecai II became first dean of the Duke University Law School. The house features columns, a over the front door, and . The house originally stood on the northeast corner of N. Boundary and N. Person Streets, and was moved here by Frank Sherwood in 1934 to save it from demolition.
102 North East StreetHilliard Williams House c.1868
Williams was an African-American carpenter, and built this house for his own family. It is the third-oldest house in Oakwood. Williams’s descendants lived here until 1922.
This house is in the form known as “foursquare,” typified by its cubical shape, four openings on the front, four rooms on each floor, and a with a . It was a popular form in the early 20th century.
Glass, a Jewish clothing merchant and delicatessen owner, built this grand house about ten years after he immigrated from Latvia with his son Benjamin. His wife Sadie arrived in the U.S. a few years later. Four more children were born here. The Glass family spoke Russian, Yiddish, and English. Notice the windows around the door.
The first residents of this house were John Sasser McKee and his wife Elizabeth. He was a young physician who had been the head coach of the football team at the “N.C. College of Agriculture & Mechanic Arts” (now N.C. State University). In 1915 he became head of the Raleigh Board of Health. Notice the oval foyer window.
State Superintendent of Public Instruction Charles Mebane built this cottage, with a window, and siding in the . He sold it to Dixie, Nellie and Bertha Stein in 1900. They were dressmakers, and lived here until 1941.
218 North East StreetHeck-Pool-Parker House c.1875
Jonathan M. Heck, a Colonel in the Civil War, became a major developer of Oakwood. Architect George S. H. Appleget designed this and two similar houses nearby facing Jones St., after designing Heck’s mansion at 309 N. Blount St. These are superb examples of the style. Most characteristic are the roofs and the towers; the main roofs are convex, and the tower roofs are concave. The arched windows in elaborate frames are also typical. The wooden shingle roof has bands of rectangular and shingles. Heck sold the house upon completion to Stephen Decatur Pool, State Superintendent of Public Instruction. The porch on this house was “modernized” in 1904, with columns and a rounded section at the corner, to accommodate a table. The stone retaining wall was built in c.1912 for T. B. & Penelope Parker at a cost of $100.
407 and 409 North East StreetStronach shotgun houses c.1898
“” houses were only one room wide and several rooms deep. One could fire a shot in the front door, and it would travel through each room before exiting the rear. This was a way to fit two houses on a single lot, before or apartments existed in Raleigh.
412 North East StreetW. Fenner McDowell House c.1888
McDowell was a blacksmith for the Raleigh & Gaston Railroad. He died in 1918 and his widow added the columns and around the front door. The alley on the right leads to Elm Street.
415 North East StreetStanford Nichols House c.1874
This house was originally located at the corner of N. East and Polk Sreets. In 1889 the Daughters of the Confederacy established in it the “Soldiers Home” for homeless Civil War veterans. There were five inmates; in 1891 a larger Soldiers’ Home was opened on New Bern Ave. In 1906 this house was turned sideways and moved to this location, so a bigger house could be built on the corner.
This cottage was built for railroad engineer Harris J. Heilig, famous for his record-breaking speed of 90 miles per hour. Notice the very steep with projecting , under which are shallow windows. The octagonal tower is topped with a roof and a . This house originally stood on the corner – the current site of 501 Polk Street. In c.1913 Heilig moved this house into his back yard (its current position) where it was renumbered and turned to face East St. He then built 501 Polk St. in the more up-to-date style.
First resident Thomas Bryant was a butcher; his wife Martha kept milk cows and their daughter Pattie was a seamstress. This charming cottage is typical of the North Carolina style, with a and on the porch.
The residents of Oakwood raised the money to buy the land for this park, and did much of the work of installing the fence, play equipment, and landscaping.
This house is in the style, with a roof, siding and a sunroom. It has 64 windows and doors. Nowell was a furniture merchant; his wife Virginia was a developer.
706 North East StreetW. Ernest Holland House c.1925
This was built for W. Ernest Holland, chief of the Raleigh Fire Department. The house was ordered from the Sterling Homes catalog, and arrived in numbered pieces with instructions. The name of the model was “Avondale.”
In 1899 this house became the home of Baptist minister O. L. Stringfield and his wife and seven children. Their son Lamar Stringfield was the founder and first conductor of the North Carolina Symphony.
“Pullen Town”1886-1889 401, 404, 408, 410, 411, 415, and 416, also 519 Oakwood Ave. (around the corner)
408 Elm Street
These houses were built by developer and philanthropist Richard Stanhope Pullen, who also donated the land for N.C. Agricultural & Mechanical College (now N.C. State University) and Pullen Park. The exterior walls are three bricks thick. Pullen supervised the making of the bricks for these houses on the present grounds of N.C. State before he donated the land. The brick was originally covered in , coursed to imitate finer brick; the stucco on 415 and 416 Elm has been recreated. Most Pullentown houses have their original or roofs. Pullen established a garden behind 415 for all the Pullen Town residents to share. At 408 Elm in 1972, Ames Christopher organized the group of neighbors who fought the proposed expressway that would have run through the middle of Oakwood.
Built for prominent developer Julius Lewis, this eclectic gem combines several architectural styles. From the Stick style comes the large diagonal and the profusion of siding types, including diamond shingles on the tower, board-and-batten in the , and diagonal siding over some windows. From the style comes the roof on the tower, with iron . From the style comes the moderately-pitched roof and bracketed hoods over the windows. State Superintendent of Public Instruction James Yadkin Joyner lived here 1902-1933; he organized the state system of public high schools, and directed construction of nearly 3000 schools.
This house was built for U.S. Marshal Joshua Hill; it was originally of 1½ stories. In 1911 the house was bought by Hugh Morson, founding principal of the Raleigh Male Academy and then Raleigh High School, the first public high school in the city. Morson enlarged and remodeled the house with details such as the with the attic window.
320 East Jones StreetMonie-Sanderford House c.1911
James M. Kennedy, architect of the City Market and Murphey School, designed this fine house, with columns, a supported by , windows in the , and , and an oval window on the right side.
327 East Jones StreetFrederick W. Habel House 1894
Habel was in charge of sales for A.D. Royster candy manufacturers. His house is a masterpiece of the style, with a two-story , and a steeply-pitched roof with alternating bands of and rectangular shingles. The paint colors are original.
This house was built for John Whitelaw, a Scottish-born stone contractor specializing in tombstones; he also built the stone tower of Christ Church downtown. This house was originally a simple rectangular house. In 1894 it was purchased by local politician Joseph Dozier Boushall and his wife Mattie, daughter of the prominent developer Jonathan McGee Heck. The Boushalls expanded and updated the house with these features: the and “” on the porch, and the west wing with the two-story and windows. Notice also the large granite by the street.
This house was built for plumber and small-time developer William J. Young. He then built five other houses on this block. In the early 1920s this was the home of Horace Kirby “Saxie” Dowell, who became a popular jazz saxophonist, bandleader and composer. His biggest hits were “Three Little Fishes” and “Playmate, Come Out and Play with Me.”
503 East Jones StreetHeck-Lee House & 511 Heck-Wynne House c.1874
511 East Jones Street
Colonel Jonathan McGee Heck made a fortune manufacturing bayonets during the Civil War, then became a major developer of Oakwood. He built these houses and the similar house at 218 N. East. The architect was George S. H. Appleget, who had already designed Heck’s mansion at 309 N. Blount St. These are superb examples of the style. Most characteristic are the roofs and the towers; the main roofs are convex, and the tower roofs are concave. The arched windows in elaborate frames are also typical. The posts and ornate woodwork on the porches are original. The wooden shingle roofs have bands of rectangular and shingles. 503 was owned 1875-1904 by James W. Lee, cigar manufacturer and Chief of Police. 511 was owned 1875-1889 by livery stable owner George W. Wynne.
504 East Jones StreetWiley-Cameron-Gatling House c.1871
This house was built by prominent contractor Thomas H. Briggs for banker Philip A. Wiley. Francis Hawks Cameron, President of the N.C. Life Insurance Company, bought it in 1878. The Maynard-Gatling-Hutchins family owned it from 1903 to 2008. The roof is original. The front porch was torn off in 1940. It was restored in 2015, based on an old photograph.
516 East Jones StreetThompson-Anderson-Allen-Robertson House c.1851
This is the second-oldest and largest house in Oakwood. It was originally about half its current size, and sided in clapboards. It was built for William Thompson, who made the mahogany furniture for the House and Senate chambers in the State Capitol. In 1871 the house was bought by William Anderson, president of the Bank of Raleigh. His heirs sold it in 1920 to William Allen, the State Chemist, and his wife Suzanne. The Allens veneered the house with brick, added the west wing, the sunroom, the grand entry, and the porch and . Suzanne lived here until she died in 1982 at age 105. The house suffered a severe fire in 2012; it was meticulously restored by attorney Ann Robertson.
525 East Jones StreetFrankie L. Clark House c.1902
This house was built for and tile roofing contractor Moses Clark and his wife Frankie. features include the with , the window, and the balcony of a type often called “.” Sleeping in the fresh air was recommended for people with consumption (the old name for tuberculosis).
528 East Jones StreetThomas B. Moseley House c.1894
Moseley was an insurance and real estate broker. The house was originally simpler; Moseley later embellished it with columns and windows in the and . He died here in 1944. The by the street has “Moseley” engraved on it.
This house is a typical North Carolina house of the period, with elaborate on the porch. Original owner Syme sold fire insurance. In 1888 Melville and Sallie Broughton moved here; their sixth child J. Melville Broughton Jr. grew up to become Governor of the state, then a U.S. Senator.
534 East Jones StreetHenry M. Farnsworth House c.1885
Many houses in Oakwood originally had wooden shingle roofs similar to this. Notice also the flamboyant on the porch, a North Carolina specialty of the period.
Kaplan and his wife Miriam were Jewish immigrants from Russia. He was a jeweler and haberdasher with a shop downtown. This is sided with and has a second-story sun room. Houses with this feature were called “aeroplane bungalows” -- the sunroom resembles an airplane cockpit.
Leonidas L. Polk was appointed N.C.’s first Commissioner of Agriculture by Governor Zebulon Vance in 1877 and moved here with wife and six daughters. He later helped found what are now N.C. State University and Meredith College. This house was built on the , with the hall on the right side and the rooms on the left, as evidenced by the asymmetrical window placement. This innovation allowed a house to fit on a narrow city lot.
Prominent contractor Thomas H. Briggs built this cottage with its ornate woodwork for merchant and developer R. L. Horton. The next year Horton sold the house to Julius Faison, a doctor at the Insane Asylum. He gave it to his daughter Laura Faison Walters as a wedding present. It is rumored that the house was built on the site where, on April 13, 1865, General Judson Kilpatrick’s Union Cavalry hanged Lt. Walsh of the 11th Texas Cavalry for firing at them after the city had surrendered.
323 East Lane StreetRobert Lee Horton House c.1899
This , also built for merchant R. L. Horton, features and , a , and siding in the and between the first and second stories. It is topped by a steep roof. Horton opened grocery stores and a clothing store, and built five houses in the vicinity.
406 East Lane StreetWilliam J. Hawkins Carriage House c.1879
This was originally the for the William Hawkins Mansion, which stood on the northeast corner of Blount and North Streets. The carriage house was rolled on logs to its current site in 1913 and converted to a residence. Its features – most notably the roof with – echo those of the Mansion, which, alas, was torn down in 1967.
411 and 415 East Lane StreetHorton Double-Deckers 1913
R. L. Horton built these houses as , with one large apartment on each floor. They were the first duplexes in Oakwood, and therefore controversial. Their two-story porches are supported by huge columns on brick .
In the first half of the 20th Century, these two blocks were home to many Jewish merchants and their families, earning the area the nickname “Little Jerusalem.” Most were immigrants from eastern Europe.
512 East Lane StreetGuirkin-Pizer House c.1919
The first residents of this were William and Sadie Pizer, Jewish immigrants from Poland. He and his brother opened Pizer Brothers, a ladies clothing store downtown.
523 East Lane StreetFriedlander-Iverson House c.1920
Isador Friedlander was secretary-treasurer of Kline & Lazarus Department Store. This superb has fine Craftsman-style windows and a long unsupported span across the front porch.
525 East Lane StreetHunnicutt-Lazarus House c.1913
This fine house features columns, fine “clamshell” siding, and hexagonal-paned windows. First owner Fabius Hunnicutt was a sidewalk paving contractor; second owner Goodman Lazarus – another Jewish immigrant -- was co-owner of Kline & Lazarus Department Store.
Jewish immigrant Jacob Kline was Lazarus’ brother-in-law and co-owner of Kline & Lazarus Department Store. Notice the wooden shingle roof, a reproduction of the original. 602, 606, and 610 Edwards Foursquares c.1912 These three houses were built for Cornelius B. Edwards, co-owner of Edwards and Broughton printing… company, and minor developer. The houses are in the form known as “foursquare,” with four openings on the front and four rooms on each floor. To their left is one of Oakwood’s eight alleys.
This was Raleigh’s longest operating grocery. The section on the right was the owner’s residence. Widow Fannie Richardson ran the store from 1911 to 1932; her sons delivered the groceries. The Pepsi sign on the left side was painted in 1973.
This cottage was built for prominent photographer Cyrus P. Wharton, who had a studio on Fayetteville St. The house originally stood on Boylan Avenue. It was moved here in 2007 by the Society for the Preservation of Historic Oakwood, to save it from demolition.
This cottage was the first house on Linden Ave. It was built for Conrad and Ida Stonebanks; he was the barkeep at the Yarborough House, a fashionable hotel on Fayetteville St.
This house has the typical roof. Caroline Teachey had a clothing store on Fayetteville St.; her father lived with her; he was city superintendent of streets.
This little park was established by the Society for the Preservation of Historic Oakwood and the Oakwood Garden Club as a memorial to the lady who led both organizations.
This house was purchased as a kit from the Aladdin house catalog; the model was the “Shadow Lawn.” It has very deep supported by large , and original stained wooden shingle siding on the second story. The porch extends to form a on the left side.
Prominent contractor Thomas Briggs built this grand home for 34-year-old cotton broker Marcellus Parker. Its windows and double front door are arched in the style. The porch posts are and have elaborate . The central tower has a balcony and a roof topped with an iron . Note also the on the right side, and the roof.
Wilson was a conductor for the Seaboard railroad. Notice the window, and sawtooth wooden shingle siding in the . Both are typical features of architecture.
This house and the three adjacent houses were built for Miriam Carson Williams, president of the State National Bank. She was America’s first female bank president.
This masterpiece was built for hardware merchant Charles B. Hart, and his father Charles A. Hart, a “capitalist.” It was designed by prominent Raleigh architect Charles W. Barrett. It cost $3600 to build, a large sum at the time. It has an octagonal tower with a tin shingle roof and three lancet windows lighting the interior staircase. Notice the bargeboards in the , the half-timber and in the front gable, the heavy , and the small windowpanes in the tower, front doors and .
This cottage was built for Egbert and Martha Love. He was a dealer in hides and furs. In 1898 they built the larger house next door at 511, and rented this house to Charles A. Goodwin, a stonecutter for the Raleigh Marble Works, and his large family. In the 1980s this was the home of Hall-of-Fame pitcher Gaylord Perry.
530 Oakwood AvenueDrewry-Edgerton-Henderson House 1897
This house was built for John C. Drewry, an insurance broker, minor developer, member of the Raleigh Board of Aldermen, president of the Chamber of Commerce, and later a state senator. It was extensively remodeled in 1920. From 1943 to 1997, this was the home of Vallie Henderson, who founded the Oakwood Garden Club in 1950 and led the movement to preserve Historic Oakwood in the 1970s.
The oldest portion of the Cemetery is the Confederate burial ground, established in 1867 on land donated by Henry Mordecai. Here lie 1,390 Civil War soldiers; most of their graves are marked with identical marble stones. In 1870, 36 acres were added and the name Oakwood Cemetery was adopted. It became the resting place for many of Raleigh and North Carolina’s most prominent citizens, and contains many wonderful examples of and early 20th-century monument art. The entrance gate and the office were built in 1910 of Raleigh , designed by Oakwood architect Harry P. S. Keller. The Gothic Revival “House of Memory” was built in 1935. A detailed guide to the Cemetery is available at the office. The neighborhood derives its name from this cemetery.
116 North Person StreetMarshall-Harris-Richardson House c. 1901
This fantasy has and windows, a window in the large , in the gables in all the gables, inspired by the English Renaissance, and two different types of . The house was built at a cost of $4200 for Joel Marshall, proprietor of the Oak City Laundry. It was later the home of Judge William Clinton Harris. It originally stood on N. Blount St. It was moved here in 1984 to avoid demolition.
This house was built for Rev. James J. Hall, pastor of Tabernacle Baptist Church. It was originally a simpler house. Carey J. Hunter purchased the house in 1893; he was an insurance agent and developer. In 1908 he had the house remodeled with a unique blend of forms and details. One approaches the front door from the corner, on a marble sidewalk and marble stairs. The door is decorated with plasterwork and surrounded by windows. Above it is an octagonal tower with tiny and a on top. Thirteen columns line the porch. The house boasts oval windows, a window, two , and four very fine windows. Two round windows were added on the right side in 1975.
This house is a showcase of forms and woodwork. The porch features with pierced and a , and a unique with both raised and turned woodwork. Wooden shingles adorn the . There is a on the left side and a keyhole-shaped window in its own diagonal projection. The wonderful roof, a reproduction of the original, was installed in 2001. The house was built for Alethea Lamar, daughter of railroad executive W. J. Hawkins. It was purchased in 1901 by Henry Brown, secretary of the N.C. Corporation Commission, which regulated railroads, banks and utilities.
407 North Person StreetEmily J. Woodell House c.1905
This unique 1½-story has two half-dormers sided in wooden shingles. It was built for Emily and Burwell Woodell; he was Grand Secretary of the N.C. Order of Odd Fellows.
408 North Person StreetLucretia B. Jones House c.1872
This is among the oldest houses in Oakwood. The elaborate on the porch is typical of the better North Carolina farmhouses of that period. This house was built for Robert and Lucretia Jones; he was a wholesale grocer. From 1886 until c.1895 this was the home of Zacharias and Louisa Haynes. They were both deaf; he was a teacher and administrator at the Colored Institution for the Deaf, Dumb and Blind.
418 North Person StreetGarland S. Tucker House 1914
418 North Person Street
Tucker established a chain of furniture stores. He had prominent architect James M. Kennedy design this house, Raleigh’s finest surviving masterpiece of the . It is perfectly symmetrical. Huge columns support a two-story semicircular behind which is a one-story porch with a balcony. windows frame the front door. The house originally stood at 420 N. Blount St. Garland’s widow Toler Moore Tucker lived in the house until her death in 1972. Garland Tucker Jr., gave the house to the City, which moved it here in 1975 to avoid demolition. It is used for community meetings and special events.
This house was built for Robert F. Hoke, North Carolina’s most celebrated Civil War general, and then an insurance, railroad and mining executive. From 1884 to 1901 this was the home of Needham B. Broughton, founder of Edwards & Broughton printing company, state senator, president of the N.C. Anti-Saloon League, and… trustee of Baptist Female (now Meredith) and Wake Forest Colleges and N.C. Agricultural & Mechanical College (now N.C. State University). The house was originally of 1½ stories and sided in wood; the second story and the stone veneer with little windows was added in c.1937.
504 North Person StreetMajor John Cox Winder House c.1875
This house was built for John C. and Octavia Winder. Major Winder was a manager of two railroads, and a former engineer for the Confederacy. Typical Italianate features include the wide on each side, the ornate under the , the hooded windows, and the arched recessed doorway. The small building on the Polk St. was originally a separate kitchen. According to tax lists in 1890 the value of the Winders’ book collection slightly exceeded that of their firearms.
506 North Person StreetOctavia Winder Skinner House c.1905
This fine house was built for Octavia Winder Skinner, twice-widowed daughter of Major John Cox Winder & Octavia Winder of 504 N. Person St. Octavia Skinner was an author best known for the novel An Arresting Voice. Her second husband Ludlow Skinner had been shot in 1903 by lawyer Ernest Haywood following an argument regarding an affair between Mr. Haywood and Octavia’s sister Gertrude Winder Tucker. The scandal was reported in the New York Times. Octavia senior gave this property to Octavia junior on the condition that she build her house on it. Its finest features are on the left side of the house: a with , and three windows following the staircase. The roof has tin on the ridge. From 1942 to 1982 this was the “Restover Tourist Home.”
This is Oakwood’s finest , with stone columns, brick and wooden-shingle siding, and a roof. Note also the Craftsman-style windows, knee braces and tails under the , and an unusual tiny on the left side. Meyer and his brother Solomon owned Dworsky’s Jewelry Store downtown.
Walter Clark had been a Major in the Confederate army at age 17. He served as Chief Justice of the N. C. Supreme Court from 1903 to 1924, and drew up the bill proposing “Esse quam videri” as the state motto of North Carolina. He had this house built for his mother and three sisters. It has pierced decoration and siding in the 2nd-story , and a carved in the porch gable. The roof has alternating bands of rectangular and scalloped shingles. In the side yard is one of the oldest white oaks in Raleigh.
This fine house has supported by carved . The front door has and with . Here was filmed much of the 1993 movie The Portrait, starring Gregory Peck and Lauren Bacall.
407 and 409 Polk StreetMichael A. Moser Houses c.1907 and c.1910
409 Polk Street
Moser was a prominent building contractor; he built the Pilot Cotton Mill and the Church of the Good Shepherd. He first built the one-story house on the corner lot, then moved it to its present location, and built the two-story house. He really wanted to live on the corner! Both houses are superb examples of the , with columns and fine windows. 409 boasts its original roof, with two colors of . Note also the marble sidewalk and iron fence.
This masterpiece was built for railroad engineer Harris J. Heilig, famous for his record-breaking speed of 90 miles per hour. The porch has seventeen coupled and tripled on stone-capped brick . The elaborate entrance faces the corner. Heilig previously lived in a house on this lot. He moved it to the back yard and turned it to face East Street before building this house.
This cottage was built for Wayne and Ernestine Allcott. They briefly ran a grocery store in the left side of the house. In 1900 this was the home of N.C. Secretary of State Cyrus Thompson and his wife and eight children, his sister, and two servants. The house features two , window frames, and attic vents.
This house was built for David L. Schively, superintendent of the Raleigh National Cemetery and Methodist minister. Thomas Fentress Toon, former Civil War general, moved here in 1900 after being elected State Superintendent of Public Instruction in 1900. He died here in 1902. The window frames and the… under the are typical of the Italianate style.
Thomas H. Briggs built this charming cottage for Young, a grocer. Young committed suicide in 1910, leaving his widow Margaret with seven children. Daughter Ethel died here in 1988 at age 103. Her sister Emily lived here until 1989.
This house was among fourteen built in Oakwood for Richard Stanhope Pullen. He sold it in 1885 to bookkeeper Thomas J. Bashford. His grandson Thomas G. Bashford grew up here, served on the Raleigh City Council, and helped to defeat the plan to build an expressway through the center of Oakwood.
This house was built by Thomas H. Briggs for Asa and Betsy Forrest. He was the superintendent of Oakwood Cemetery from 1874 until his death in 1920, and was responsible for its development and beautification. He also ran his own nursery on the land between this house and the cemetery, and planted many trees throughout Raleigh. He had a horse and buggy, and kept a cow and chickens. The house was “modernized” in 1922.
Asa and Betsy Forrest had this cottage built for their son. The has shingles and tin . The porch has coupled on brick . Mortimer’s wife Stella led the formation of the Oakwood Garden Club in 1950. She died here in 1983.
The Historic Oakwood Candlelight Tour® is held the second full weekend of December. Tour goers are treated to docent-led interior tours of a dozen Oakwood properties dressed for the holidays. This is the only tour in which private homes are open to the public and is the primary funding source for the SPHO. Tickets are required and go on sale in early November. Visit the Historic Oakwood website for more information.
The Oakwood Garden Club hosts an annual Garden Tour and Tea in late April or early May. After a traditional Victorian Tea, tour goers are taken on a guided tour of several Oakwood Gardens. Hats are encouraged.
Several other groups and organizations host “haunted”, “scary” or “ghost” tours of the neighborhood and/or cemetery in October. Google or visit the Oakwood Facebook page to find out more.
The most exuberant style of the late 1800s, built for variety and surprise. Look for an irregular shape, a tower or bay pushing out of one corner, a porch that turns the corner with it, and several different wall textures on the same house.
Neoclassical Revival
The style that swept the country after the 1893 world's fair in Chicago, borrowing columns, pediments, and symmetry from ancient Greece and Rome. In Oakwood it was often added on top of an older Queen Anne house, so you will see both on one facade.
Italianate
A mid-1800s style loosely modeled on Italian villas. Look for tall, narrow windows with arched tops, a low-pitched roof, and rows of decorative brackets under wide eaves.
Second Empire
A style named for the France of Napoleon III and easiest to spot by its mansard roof, frequently set on a central tower.
Craftsman
An early-1900s style that shows how a house is put together instead of hiding it: rafter ends left exposed, sturdy tapered porch posts on brick piers, deep eaves, and plain, solid materials.
Bungalow
A low, wide house of one or one-and-a-half stories with a broad front porch under a low roof — the everyday house of the Craftsman era.
Gothic Revival
A style borrowed from medieval churches, with steep gables, pointed arches, and heavy stonework.
Colonial Revival
A return to the look of early American colonial building — symmetrical fronts, shutters, and classical doorways — popular from about 1900 onward.
Spanish Colonial Revival
A 1920s style drawing on the Spanish missions of the Southwest, and a favorite for gas stations and storefronts of that decade. Look for stucco walls, red tile roofs, and arched openings.
Dutch Colonial Revival
The version of Colonial Revival built under a gambrel roof, whose double slope makes the upper floor roomy enough to live in.
Victorian
A catchall for the decorated houses of the late 1800s. The Society uses "Mid-Victorian" for the local, simpler versions built roughly between 1850 and 1890.
Vernacular
The building tradition of a particular region rather than a national style — the forms local carpenters already knew, repeated and adapted. Most of Oakwood's older houses are vernacular before they are anything else.
Prairie Style
An early-1900s style built around horizontal lines: a low roof, wide overhangs, and windows set in groups rather than singly.
Chinoiseriesay “sheen-WAH-zuh-ree”
European decoration imitating Chinese design. On an Oakwood porch it means a railing of crisscrossed flat slats, a pattern the Society notes was popular in Raleigh.
House shapes
Triple-A house
A house with three gables — one at each end, plus a third in the middle of the front. The center gable throws rainwater off to the sides instead of onto whoever is walking up to the door. Very common in North Carolina after 1880.
Gable-front-and-wing
An L-shaped house. About a third of the front is the gable end, the other two-thirds is the wing, and the porch tucks into the corner in front of the wing.
Side-hall plan
A house with its hallway running down one side and the rooms lined up along the other. Narrow and deep, which suited a town lot better than a wide country house did.
Shotgun house
A one-story house one room wide and several rooms deep, with no hallway. The name comes from the idea that a shot fired through the front door would pass through every room and out the back.
Porte-cocheresay “port-koh-SHAIR”
A roof extending from the house over the driveway, so passengers could get out of a carriage or car without standing in the rain.
Carriage house
A small building behind the house that sheltered the carriage and horses — the ancestor of the garage.
Duplex
One building divided into two separate homes, often built to look like a single large house.
Roofs
Gable
The triangle of wall left under the two slopes of a roof. Oakwood builders treated the gable as a display case, filling it with shingles, vents, and carved ornament.
Mansard roofsay “MAN-sard”
A roof with four steep sides and a nearly flat top, which turns the attic into a full floor. Windows poke out through the steep part. The signature of the Second Empire style.
Gambrel roof
A roof whose sides each break into two slopes, gentle on top and steep below. The barn-roof shape.
Hip roof
A roof with four sloping sides and no gable.
Gable on hip
A small gable riding above a hip roof, so the house gets a decorated triangle without giving up the hipped shape.
Pyramidal roof
A hip roof whose four sides rise to meet at a single point.
Dormer
A window standing upright in the slope of a roof, with a little roof of its own.
Shed dormer
A dormer with one flat slope instead of a peak, which lets it run much wider and light a whole upper room.
Eaves
The lower edge of the roof, where it overhangs the wall. Most of a house's decorative brackets and moldings hang here.
Cornice
The molded band running along the top of a wall where it meets the roof.
Finial
An ornament capping a peak, tower, or post — often a turned wooden spike or an iron point.
Cresting
A low decorative iron railing running along the ridge of a roof, purely for looks.
Parapet
A low wall carried up past the edge of the roof, hiding the roofline behind it.
Witch's hat
The steep cone of a roof over a round tower or a rounded porch corner, usually tipped with a finial.
Ogeesay “OH-jee”
An S-curve. A double-ogee tower roof swells outward and then draws back in, giving the tower a bell shape.
Standing-seam roof
A metal roof made of long panels joined by raised, folded seams that run straight down the slope. The seams are the ridges you can see from the sidewalk.
Terne metalsay “TURN”
Sheet steel coated in a tin-and-lead alloy, used for roofs from the late 1800s. It has a dull finish rather than a bright one, and repainted faithfully it can last more than a century.
Slate
Roofing split from stone into thin tiles. Oakwood's slate roofs are often laid in patterns, with bands of different shapes.
Porches, posts, and trim
Turned post
A post shaped on a lathe as it spins, so it comes out ringed with beads and bulges instead of flat-sided. The most characteristic woodwork of the period.
Chamferedsay “CHAM-ferd”
With the sharp corners cut off at an angle. A chamfered porch post reads as eight-sided rather than square.
Battered
Tapered — wider at the bottom than at the top. Craftsman porch posts are usually battered and set on brick piers.
Sawnwork
Flat boards cut into decorative patterns with a scroll saw, then applied to porches and gables. Cheaper than carving, and the reason so many modest houses got fancy trim.
Spindlework
A band of small turned spindles, like a row of little table legs, set in a row beneath a porch roof.
Fretwork
Openwork ornament cut from thin wood in an interlocking pattern.
Friezesay “FREEZ”
The flat horizontal band running just under the eaves or a porch roof, often filled with ornament.
Bracket
A decorative support tucked under the eaves or a porch roof. Italianate houses use them in pairs, spaced along the wall.
Modillionsay “moh-DIL-yun”
A bracket laid on its side under the edge of a roof, usually scrolled — larger and bolder than a dentil.
Dentil moldingsay “DEN-til”
A row of small square blocks under the eaves, like a row of teeth.
Mutulesay “MYOO-tyool”
A flat block on the underside of a Greek Doric cornice. It does the same job as a modillion, but plainer and squared off.
Balustradesay “BAL-uh-strayd”
A railing held up by a row of short posts, called balusters. Look for them along porch edges and roof lines.
Colonnettesay “kah-luh-NET”
A small, slender column, frequently set in pairs on a porch.
Fluted
Cut with shallow vertical grooves running up a column.
Tuscan column
The plainest of the classical columns: a smooth shaft with a simple round top and no carving.
Ionic columnsay “eye-ON-ik”
A classical column whose top curls into a pair of scrolls, like a rolled scroll seen end-on.
Capital
The decorated top of a column. The shape of the capital is what tells you which classical order you are looking at.
Pedestal
The block a column or post stands on, raising it off the porch floor.
Pilastersay “pih-LAS-ter”
A flattened column attached to the wall — decoration rather than support. Often placed on either side of a front door.
Pediment
The triangular top of the front of a Greek or Roman temple, borrowed here to crown a doorway, a window, or a gable.
Porticosay “POR-tih-koh”
A porch held up by columns, marking the entrance to the house.
Entablaturesay “en-TAB-luh-chur”
The horizontal band a classical building carries above its columns. It is made of a cornice and a wide flat board, and it continues all the way around the eaves.
Wraparound porch
A porch that keeps going around a corner of the house and down a second side.
Exposed rafter tails
The ends of the roof rafters left visible past the wall instead of boxed in behind trim. A Craftsman signature.
Consumption porch
A second-story sleeping balcony, from the years when doctors prescribed fresh night air for tuberculosis, then called consumption.
Windows and doors
Bay window
A window that projects out from the wall, making a small alcove in the room inside.
Cutaway bay
A bay whose front corners are angled back instead of square, so it reads as half an octagon. The most common bay in Oakwood.
Bow window
A bay window that curves in a smooth arc rather than turning corners.
Palladian windowsay “puh-LAY-dee-un”
A group of three windows: a tall arched one in the middle with a shorter square-topped window on each side.
Transom
A window set directly above a door, there to light the hall before houses had electricity.
Fanlight
A half-round transom above a door, with bars spreading out like the ribs of a fan.
Sidelights
The narrow windows flanking a front door on either side.
Lunettesay “loo-NET”
A half-moon window, usually tucked into a gable or over a door.
Rose window
A round window with spokes radiating from the center, borrowed from church architecture. Also called a wheel window.
Quatrefoilsay “KWA-truh-foyl”
A four-lobed shape, like a stylized four-leaf clover. The quatrefoil attic vent is the symbol of the Oakwood neighborhood.
Sunburst
A carved fan of rays spreading from a center point, usually set high in a gable.
Leaded glass
Small panes of glass held together by narrow strips of lead, which let a window carry a pattern.
Beveled glass
Clear glass with its edges ground at an angle, so the border catches the light and throws rainbows across the hall in direct sun.
Stained glass
Colored glass set into a design. In Oakwood it often appears as a border of small colored panes framing a plain center pane.
Diamond-paned
Glass divided into diamonds instead of rectangles.
Jack arch
A flat arch of wedge-shaped bricks spanning the top of a window or door. It looks like a straight row of brick but carries weight the way a curved arch does.
Door surround
The whole frame of trim around a doorway, counting any transom and sidelights.
Walls and materials
German siding
Wood siding with a scooped hollow along the top of each board, which casts a deep shadow line across the wall. Also sold as drop or novelty siding.
Scalloped shingles
Wood shingles cut with rounded ends and laid in rows, so the wall reads as bands of half-circles.
Fish-scale shingles
Scalloped shingles laid in overlapping rows so the surface looks like the scales of a fish.
Half-timbering
Dark boards applied over light stucco in a pattern of exposed framing, borrowed from English medieval building. Decoration here, not structure.
Stucco
A hard plaster coating spread over an exterior wall.
Pressed tin
Sheet metal stamped into raised patterns and used for roofs, ceilings, and storefront cornices — an affordable stand-in for carved stone or wood.
Gneisssay “NICE”
A hard rock whose light and dark minerals have been squeezed into visible stripes by heat and pressure. The banding is what tells it apart from granite.
Carriage stone
A stone block set at the curb in line with the front walk, used as a step for climbing in and out of a carriage. Several survive on Oakwood streets.
A Brief History of Oakwood
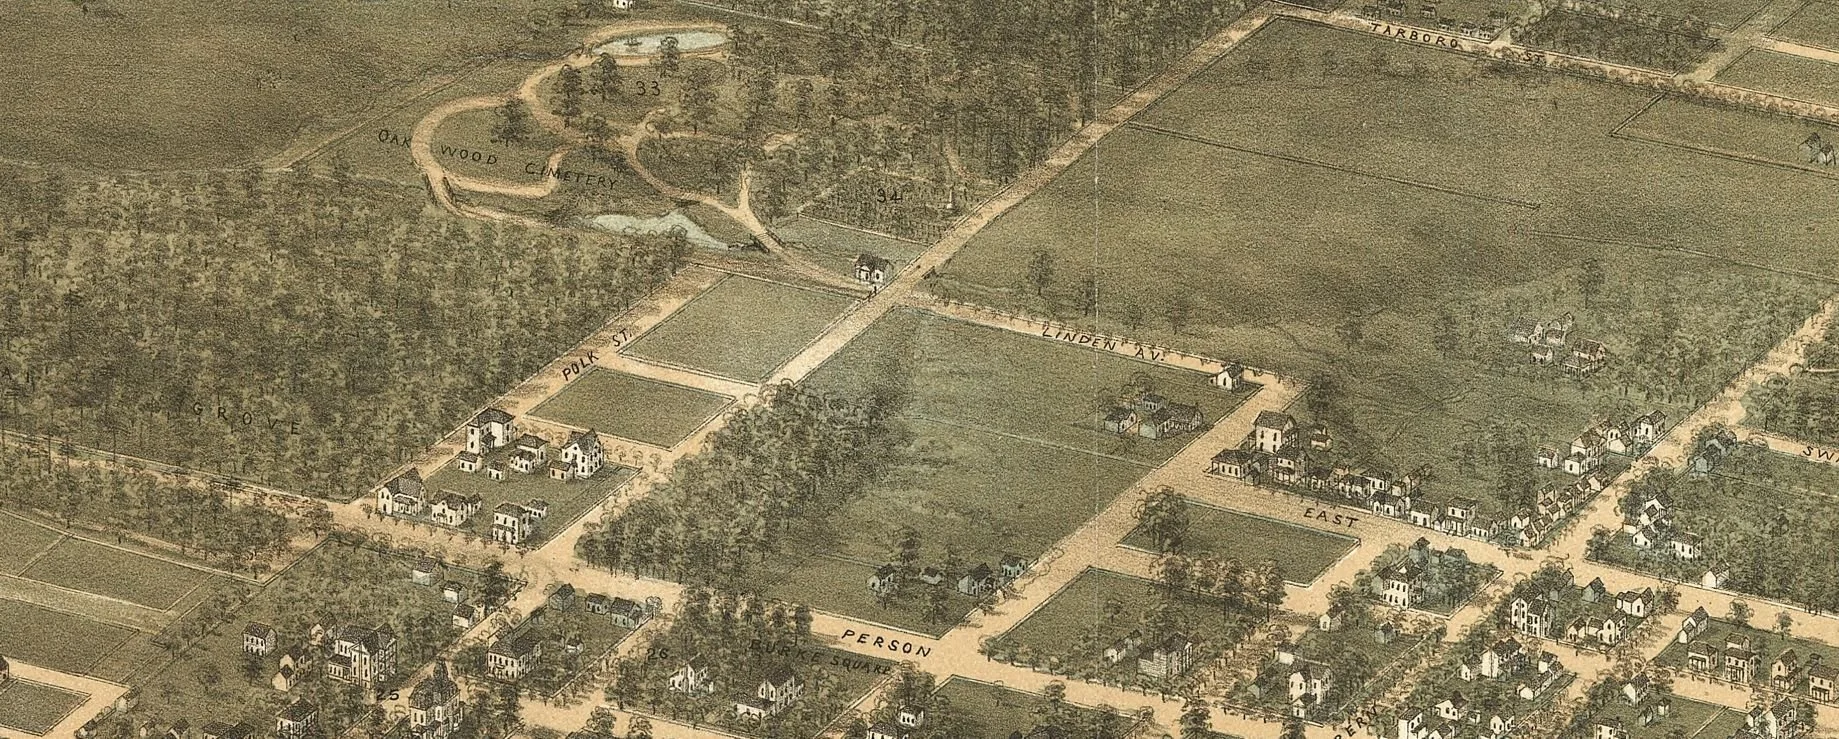
At the time of the Civil War, what is now Oakwood was the northeastern outskirts of the small town of Raleigh. It was woods and fields, and became a campground for Sherman’s Union troops in April of 1865. In the 1870s and 1880s Oakwood’s development began. Some of the houses built in this period were in the Italianate style, with arched windows and bracketed cornices, or the French-inspired Second Empire style, with mansard roofs. But most houses were built in the North Carolina Victorian style, with sawnwork detail. Most were built of heart of yellow pine, with roofs of terne metal or wooden shingles. The streets were dirt, but lined with trees. Most people had vegetable gardens and kept livestock.
By the 1890s, Oakwood was a fashionable suburb, with horse-drawn streetcars leading downtown. The streets were lit with gaslights, and there were water pumps on the corners. Houses were built in the Queen Anne style, with steep slate roofs, gables and turrets, turned woodwork, stained glass, and a rich palette of paint colors. The residents were a mixture of upper-middle-class to working-class folks: state officials, merchants, craftsmen, teachers, and railroad men. There were both white and black residents.
In the early 20th century, Oakwood reached its apogee, with streets paved in “Belgian blocks” of Wake County gneiss. Streetcars and streetlights were electrified. Several small groceries opened on corners in the neighborhood. Houses were built in the Neoclassical Revival style, with classical columns, gables shaped like Greek pediments, leaded glass windows, and elegant pastel paint colors.
After World War I, Oakwood was superseded in fashion by the Cameron Park and Hayes-Barton neighborhoods. Most of Oakwood’s remaining empty lots were filled with charming but modest Craftsman-style bungalows. Many residents took in boarders to help pay the rent or mortgage. The streetcar shut down in 1933.
After World War II, the automobile allowed for more suburban-style development, and Oakwood became downright unfashionable. Most of the wealthier families moved out, and their old houses were made into apartments or rooming houses. Dilapidation set in. By 1965 this run-down neighborhood was considered of so little value that the State adopted a plan to demolish most of it to make room for an expressway and state offices.
But in the early 1970s, new folks began to move in and fall in love with Oakwood’s fine design and craftsmanship. They joined with some remaining old families to oppose the expressway. In 1972 they formed the Society for the Preservation of Historic Oakwood and held the first annual Candlelight Tour, to allow the public to see the wonderful interiors of these homes. Oakwood was designated Raleigh’s first National Register historic district in 1974, and its first local historic district in 1975. Demolition plans were abandoned! Over the next several decades, the old homes were restored one-by-one to their original charm and splendor.
Now Oakwood is once again a flourishing neighborhood, and its houses are lovingly cared for. The neighborhood hosts picnics and pot-lucks throughout the year. Each December, Oakwood decks itself in holiday finery and people come from miles around to admire. The Candlelight Tour, held on the second weekend of December, opens about a dozen homes to the public. Each spring, the Oakwood Garden Club hosts a Garden Tea and Tour, featuring selected neighborhood gardens.
Oakwood is listed on the National Register of Historic Places. And as it is a local historic district, any exterior alterations to the historic houses must be approved by the Raleigh Historic Development Commission.
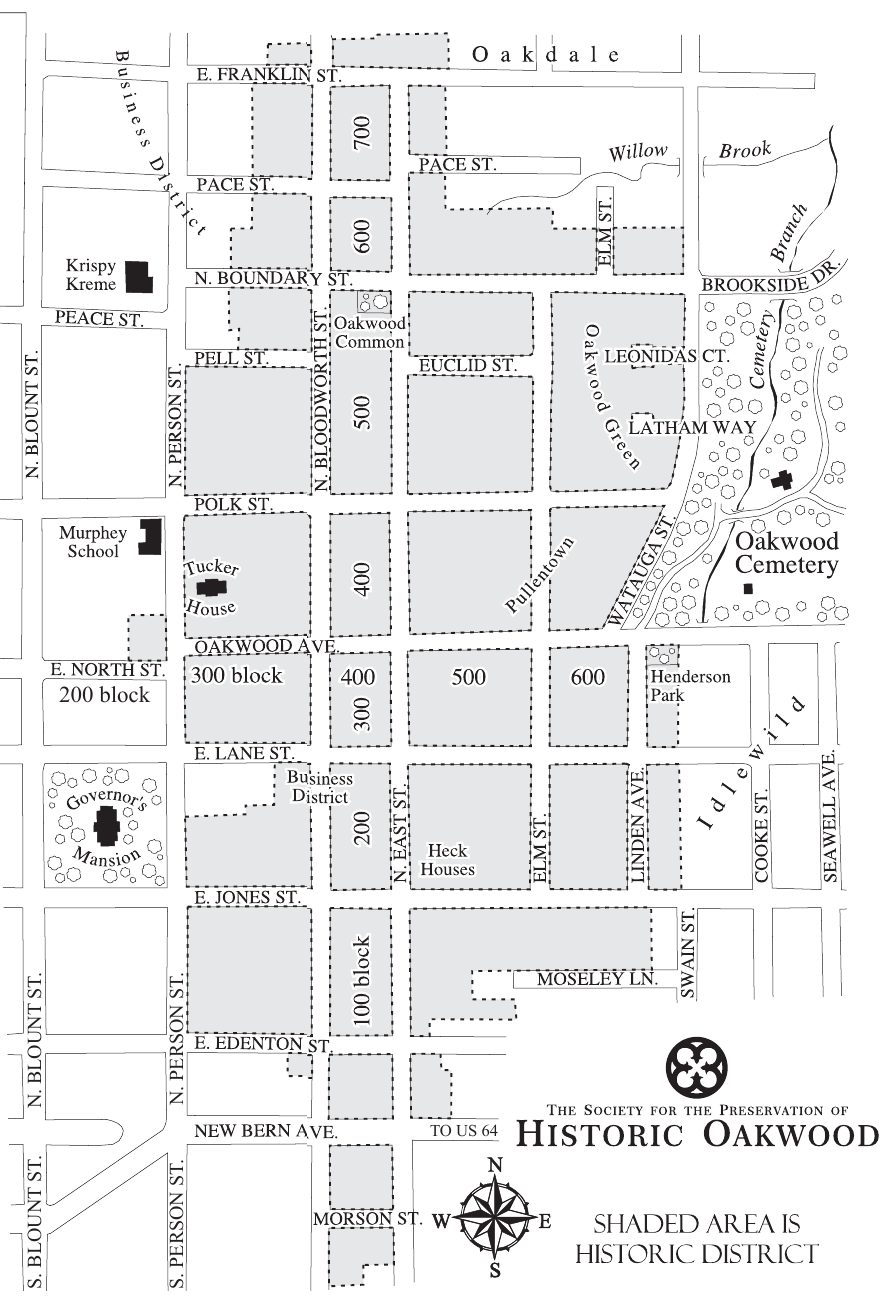
There is a map of Oakwood in the center of this brochure. You may begin your tour at any point and travel in any direction; streets are listed alphabetically and it’s all lovely!